
Magnetic Particle Testing (MT)
Magnetic Particle Testing (MT), also known as Magnetic Particle Inspection (MPI), is a non-destructive testing (NDT) technique used to detect surface-breaking and near-surface discontinuities in ferromagnetic materials.
The method is particularly effective for detecting cracks, certain inclusions, weld defects, and other discontinuities that may compromise the safety, integrity, and reliability of industrial structures and components.
Due to its high sensitivity and rapid inspection capabilities, Magnetic Particle Testing is widely used in the Oil & Gas, energy, manufacturing, railway, and infrastructure sectors.
Working Principle
Magnetic Particle Testing is based on the magnetization of a ferromagnetic component.
When a discontinuity interrupts the magnetic field, magnetic flux leakage may occur at or near the material surface.
Magnetic particles applied to the inspection surface are attracted to areas of magnetic flux leakage, forming visible indications that reveal the location and approximate shape of potential discontinuities.
Depending on inspection requirements, visible or fluorescent magnetic particles may be used.
Main Stages of Magnetic Particle Testing
Surface Preparation
The inspection surface is cleaned to remove contaminants, grease, loose scale, and coatings that may interfere with the examination.
Magnetization
The component is magnetized using magnetic yokes, coils, electromagnets, or direct current flow through the component.
The magnetization direction is selected to maximize sensitivity to discontinuities with different orientations.
Application of Magnetic Particles
Magnetic particles are applied in dry powder form or as a liquid suspension.
Particles accumulate in areas of magnetic flux leakage, producing indications that can be observed and evaluated by qualified inspectors.
Interpretation of Indications
Qualified inspection personnel examine the indications to determine their location, characteristics, and relevance according to applicable acceptance criteria.
Demagnetization and Final Cleaning
After inspection, the component is demagnetized and cleaned when required by the applicable procedure or technical specification.
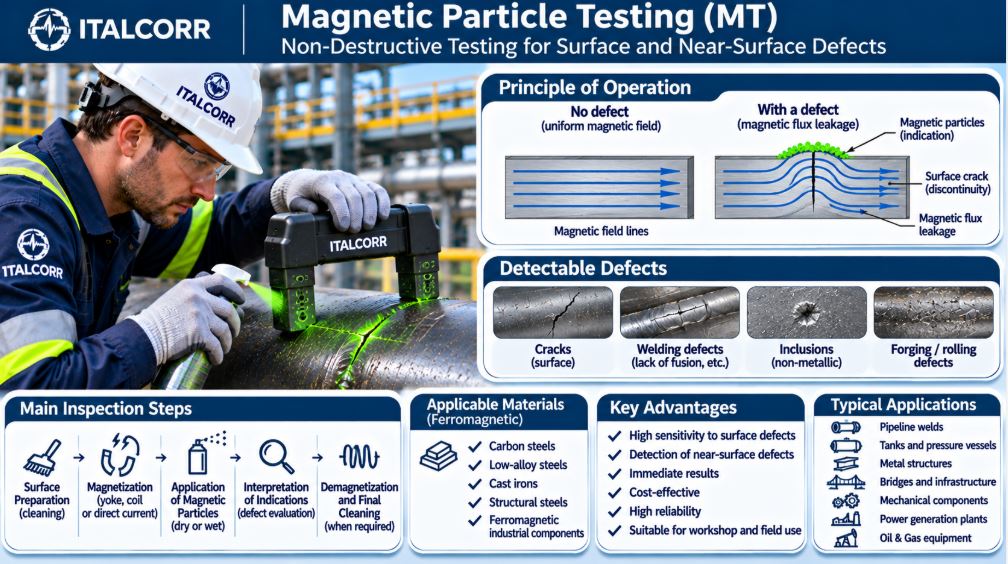
Detectable Defects and Discontinuities
Magnetic Particle Testing can help identify:
- Surface-breaking cracks
- Fatigue cracks
- Heat treatment cracks
- Lack of fusion where it produces detectable surface or near-surface indications
- Weld discontinuities
- Certain non-metallic inclusions
- Forging defects
- Rolling defects
- Near-surface discontinuities
Detection sensitivity depends on defect orientation, depth, material properties, magnetization conditions, and inspection technique.
Inspectable Materials
Magnetic Particle Testing is applicable exclusively to ferromagnetic materials, including:
- Carbon steels
- Low-alloy steels
- Cast irons
- Ferromagnetic structural steels
- Ferromagnetic industrial components
The method is generally not suitable for aluminium, copper, titanium, or non-ferromagnetic stainless steels.
Advantages of Magnetic Particle Testing
- High sensitivity to surface-breaking discontinuities
- Detection of certain near-surface defects
- Immediate visual indications
- Cost-effective inspection procedures
- Reliable results under appropriate testing conditions
- Suitable for workshop and field inspections
- Applicable to components with complex geometries
Limitations
Magnetic Particle Testing can only be performed on ferromagnetic materials and requires access to the surface being examined.
Inspection effectiveness depends on the direction and strength of magnetization, surface condition, and discontinuity orientation.
The method is not suitable for detecting deep internal defects. Ultrasonic Testing (UT) or Radiographic Testing (RT) may be required for internal discontinuity assessment.
Industrial Applications
Italcorr provides Magnetic Particle Testing services for:
- Pipeline welds and piping systems
- Storage tanks and pressure vessels
- Steel structures
- Bridges and infrastructure
- Mechanical components
- Power generation facilities
- Oil & Gas equipment
Iralcorr Magnetic Particle Testing Services
Italcorr provides Magnetic Particle Testing services to support weld inspection, quality control, defect detection, and industrial asset integrity assessment.
Our inspection activities aim to identify relevant surface and near-surface discontinuities, evaluate inspection findings against applicable requirements, and support maintenance and operational decisions.
Magnetic Particle Testing can be integrated with other non-destructive testing techniques, including Visual Testing (VT), Ultrasonic Testing (UT), and Radiographic Testing (RT), to provide a more comprehensive evaluation of component integrity.