Ultrasonic Testing (UT)
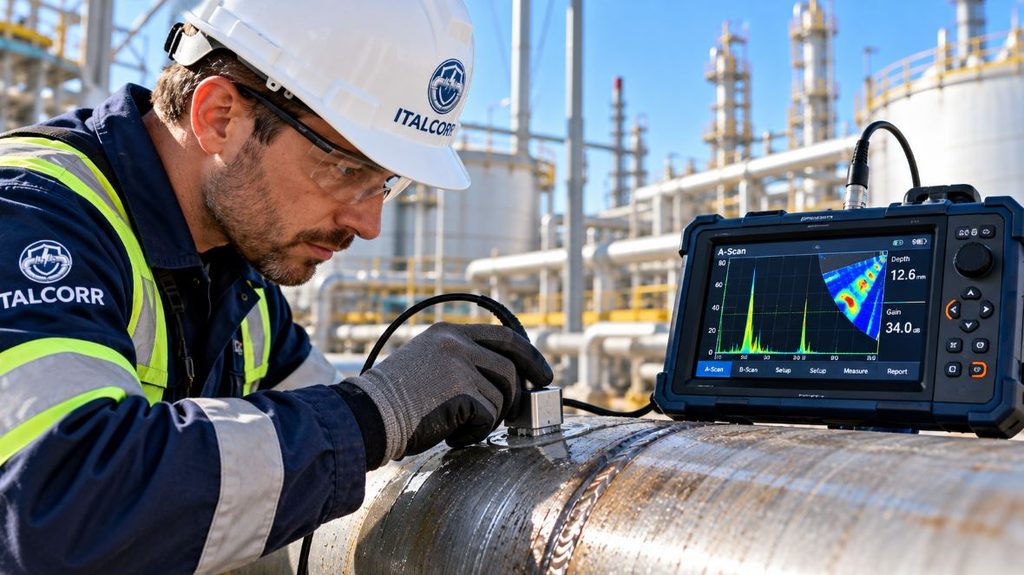
Ultrasonic Testing (UT) is one of the most widely used and reliable non-destructive testing (NDT) methods for detecting internal discontinuities and measuring material thickness. By using high-frequency ultrasonic waves, this technique enables the assessment of structural integrity without damaging the inspected component.
Ultrasonic inspection is widely applied in the Oil & Gas, energy, petrochemical, manufacturing, marine, and infrastructure sectors.
Working Principle
Ultrasonic Testing is based on the propagation of high-frequency sound waves through a material. When an ultrasonic wave encounters a discontinuity or an interface between materials with different acoustic properties, part of its energy is reflected towards the transducer.
Analysis of the received signals allows inspectors to determine the location and depth of discontinuities and, under suitable conditions, estimate their dimensions.
Main Stages of Ultrasonic Testing
Surface Preparation
The inspection surface is prepared to ensure adequate acoustic coupling between the ultrasonic transducer and the material.
Equipment Calibration
The ultrasonic equipment is calibrated and its settings verified using appropriate reference blocks and procedures in accordance with applicable standards.
Inspection Procedure
The inspection is performed using suitable ultrasonic probes selected according to component geometry, material properties, and the type of discontinuities being investigated.
Results Analysis
The acquired ultrasonic signals are interpreted by qualified personnel to identify and evaluate potential discontinuities or anomalies.
Technical Reporting
A technical inspection report is prepared, documenting the inspection procedure, results, findings, and relevant assessments.
Detectable Defects and Discontinuities
Ultrasonic Testing can detect or assess:
- Internal cracks
- Lack of fusion
- Inclusions
- Delaminations
- Certain types of porosity
- Internal corrosion and wall thinning
- Lamination defects
- Weld discontinuities
- Thickness loss caused by corrosion or erosion
Detection capability depends on the inspection technique, component geometry, material characteristics, and defect orientation.
Ultrasonic Thickness Measurement
Ultrasonic thickness measurement is widely used for corrosion monitoring and determining the remaining wall thickness of:
- Pipelines and piping systems
- Storage tanks
- Pressure vessels
- Steel structures
- Industrial equipment
Thickness measurements provide valuable information for evaluating corrosion rates, remaining service life, and maintenance requirements.
Advanced Ultrasonic Testing Techniques
Ultrasonic Thickness Testing (UTT)
Accurate measurement of remaining material thickness to support corrosion monitoring programs and asset integrity assessments.
Time of Flight Diffraction (TOFD)
An advanced ultrasonic technique based on diffracted signals, used for detecting and sizing discontinuities in welds and critical components.
Phased Array Ultrasonic Testing (PAUT)
A multi-element ultrasonic inspection technique that enables electronic beam steering and focusing, providing detailed visualization and characterization of internal discontinuities.
Ultrasonic Corrosion Mapping
An ultrasonic scanning technique used to identify and map areas affected by corrosion, erosion, and wall thickness loss.
Corrosion mapping provides detailed thickness distribution data, supporting integrity assessments and maintenance planning.
Advantages of Ultrasonic Testing
- High sensitivity to suitable internal discontinuities
- Accurate determination of defect location
- Immediate availability of inspection results
- Significant penetration depth in suitable materials
- No ionizing radiation
- Reliable measurement of remaining wall thickness
- Suitable for field and workshop inspections
- Applicable to a wide range of industrial components
Limitations
The effectiveness of Ultrasonic Testing depends on surface condition, component accessibility, material properties, geometry, and the experience of the inspector.
Certain materials, complex geometries, and unfavorably oriented discontinuities may require specialized ultrasonic techniques or complementary NDT methods.
Industrial Applications
Italcorr provides ultrasonic inspection services for:
- Pipelines and piping systems
- Storage tanks
- Pressure vessels
- Steel structures
- Oil & Gas facilities
- Power generation facilities
- Industrial infrastructure
- Welded joints and critical components
Ultrasonic Testing supports preventive maintenance, corrosion monitoring, quality assurance, and industrial asset integrity management.